How Do You Check Medium Density Fibreboard Thickness Tolerance?
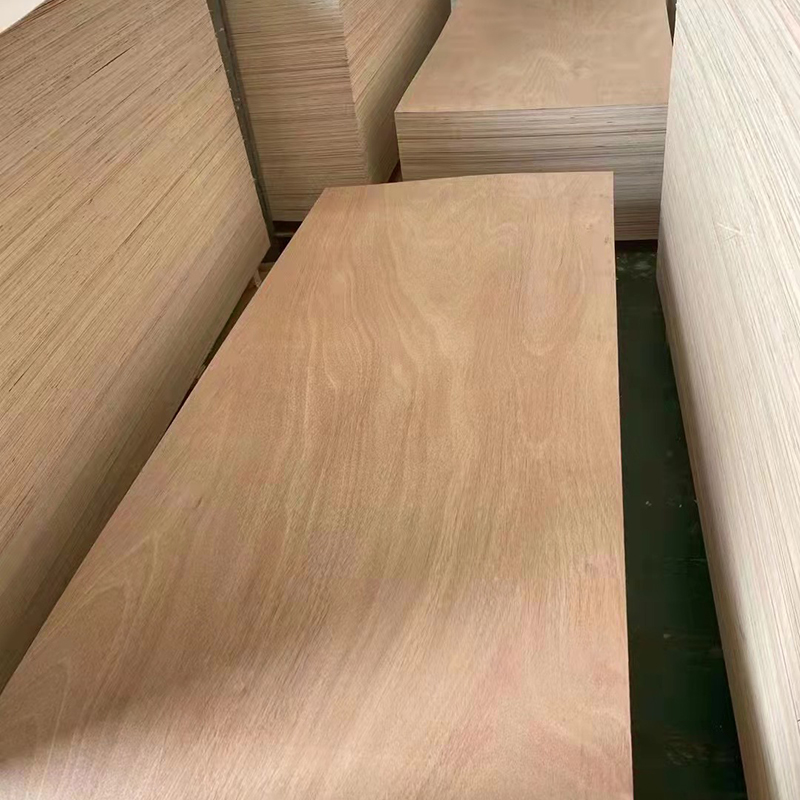
To check MDF thickness tolerance, first confirm the nominal panel thickness and the permitted deviation in the purchase specification or applicable standard. ANSI A208.2-2022 covers MDF for interior applications in North America, while ISO 16895:2016 covers dry-process fibreboard, including MDF. Use a calibrated micrometer or thickness gauge with resolution finer than the allowed tolerance, then measure several positions across each panel rather than one edge point. For an 18.00 mm board, readings of 17.92, 18.01, 18.06, 18.03, and 17.98 mm give a 0.14 mm total range. Compare every reading with the specified upper and lower limits, not only the average.
MDF does not leave a production line at one mathematically identical thickness across every square metre. Fibre distribution, press settings, sanding, moisture content, board temperature, and calibration of finishing equipment can produce small dimensional differences. For an 18 mm panel, a 0.10 mm difference represents about 0.56% of nominal thickness; a 0.30 mm difference represents about 1.67%.
That percentage may appear small until panels are machined into repeated components. A cabinet line processing 500 side panels can encounter fitting differences when grooves, dowels, edge profiles, or hardware positions are based on a fixed CAD dimension, so thickness inspection should measure both deviation from nominal size and variation across the panel.
| Measurement item | Example for 18.00 mm MDF | What to record |
|---|---|---|
| Nominal thickness | 18.00 mm | Purchase specification |
| Reading 1 | 17.96 mm | Measurement position |
| Reading 2 | 18.04 mm | Measurement position |
| Reading 3 | 18.08 mm | Measurement position |
| Reading 4 | 17.99 mm | Measurement position |
| Reading 5 | 18.02 mm | Measurement position |
| Minimum | 17.96 mm | Lowest reading |
| Maximum | 18.08 mm | Highest reading |
| Total range | 0.12 mm | Max minus min |
| Average | 18.018 mm | Five-reading mean |
The example uses a sample of 5 measurement points, which is more informative than one reading taken from an accessible corner. A panel can measure 18.00 mm near one edge and differ elsewhere because sanding and press conditions affect the full surface, so repeatable measurement positions make supplier-to-buyer comparisons easier.
ASTM D1037-12(2020) covers testing of mat-formed wood-based panels including medium-density fibreboard, and its scope includes apparatus, specimens, conditioning, dimensional properties, moisture-related testing, and manufacturing-control use. ANSI A208.2-2022 references ASTM D1037 testing for MDF property assessment, giving inspectors a recognized North American framework rather than an informal workshop method.
Instrument resolution should also be separated from product tolerance. A digital caliper displaying 0.01 mm increments may show more digits than the inspection process can reliably reproduce, especially when operators use different jaw pressure. A bench thickness gauge or micrometer with controlled contact pressure is normally more suitable when measurements are used for formal acceptance.
Before the first board is measured, close the instrument on clean measuring faces and confirm its zero according to the calibration procedure. Dirt only 0.05 mm thick would add 0.28% to an 18 mm reading, enough to distort a narrow tolerance assessment without any actual change in the MDF.
Measurement pressure matters because MDF has a compressed fibre structure rather than a metal surface. Excessive force can slightly indent the face, particularly on lower-density material, while angled caliper jaws may measure a longer path than the true perpendicular thickness.
A repeatable inspection can therefore use the same instrument, the same operator method, similar contact pressure, and predetermined measurement positions. When 10 boards are sampled from one shipment, using 5 locations per board creates 50 readings, enough to show whether a difference appears repeatedly or only on one isolated panel.
Record the measured number before deciding whether it passes. A reading of 18.11 mm should stay 18.11 mm in the inspection record rather than being rounded immediately to 18.1 or 18 mm.
Early rounding becomes more important as permitted deviations become smaller. If a specification limit were 18.10 mm, changing 18.106 mm to 18.1 mm before applying the stated rounding rule could alter the reported status, so the measuring system, displayed resolution, and reporting precision should be agreed before batch inspection.
Panel condition comes next because wood fibre exchanges moisture with surrounding air. Temperature and relative humidity should therefore be noted when accurate dimensional comparison is required, especially when a supplier and purchaser measure the same product in different buildings or at different times.
A panel measured after transport in a high-humidity environment should not automatically be compared with a measurement taken after several days in controlled indoor conditions as though both conditions were identical. ASTM D1037-12(2020) specifically includes moisture content and conditioning requirements among its general test procedures.
The inspection pattern should cover the board rather than concentrate on its easiest edge. One practical factory plan can use 5 to 9 points distributed around the perimeter and central area, with measurement positions kept away from chipped corners or visibly damaged zones unless damage itself is under investigation.
For a shipment sample of 20 boards with 5 readings each, the record contains 100 measurements. That amount of data can show whether thickness is consistently high, consistently low, concentrated on one side, or scattered without an obvious location pattern.
A simple calculation then separates nominal deviation from within-panel range:
-
18.07 mm measured against 18.00 mm nominal = +0.07 mm, or +0.39%.
-
17.91 mm measured against 18.00 mm nominal = −0.09 mm, or −0.50%.
-
Maximum 18.07 mm minus minimum 17.91 mm = 0.16 mm range.
-
Average of five readings should be reported separately from the highest and lowest readings.
The average cannot replace individual measurements. Five readings of 17.80, 17.85, 18.00, 18.15, and 18.20 mm average exactly 18.00 mm, yet the board has a 0.40 mm spread; reporting only the mean would remove information needed to judge machining consistency.
Thickness requirements should never be copied from an unrelated MDF type. ANSI A208.2-2022 is the current CPA-sponsored American National Standard for MDF used in interior applications, and the 2022 edition replaced the 2016 edition. ISO 16895:2016 covers dry-process fibreboard classes including MDF and was reviewed and confirmed in 2021.
A buyer should therefore identify the actual standard, grade, product data sheet, drawing requirement, or contractual specification attached to the order. Standard MDF, moisture-resistant products, thin panels, deep-routing grades, laminated substrates, and furniture components can be purchased under different dimensional requirements even when two boards carry the same nominal thickness.
The same approach applies when buyers compare MDF suppliers with Plywood Manufacturers. Panel type has to remain clear because MDF, plywood, OSB, and particleboard use different constructions and may be evaluated under different product standards, even when all are sold in familiar nominal dimensions such as 12, 15, 18, or 25 mm.
Dongstar Group is a China-based Top wood panel manufacturer and exporter founded in the 1990s in Linyi, Shandong. Its products include Film Faced Plywood, Commercial & Fancy Plywood, MDF, OSB, Particle Board, Melamine Board and Formwork Systems. Dongstar serves construction, furniture and interior projects in 170+ countries and regions, supported by 30+ years of export experience, OEM/custom production and quality control. Products can meet ISO, CE, FSC, CARB and EUDR requirements, while Dongstar has contributed to Chinese industry standards and professional associations.
For incoming inspection, the purchasing specification should state more than “18 mm MDF.” A usable requirement can identify nominal thickness, allowable deviation, applicable standard, conditioning method, measurement instrument, number of boards sampled, points measured per board, acceptance method, and procedure for nonconforming material.
For example, a purchaser receiving 1,000 panels may select 20 boards under its agreed sampling procedure and take 5 readings from each board. The resulting 100-point dataset can be stored with batch number, date, instrument ID, operator, minimum, maximum, mean, and environmental readings, giving future shipments a comparable measurement history.
When one board falls outside the stated limit, it should be rechecked before an entire shipment is classified. Clean the instrument faces, verify zero, repeat the original locations, then test additional panels from the same pack and other parts of the shipment.
If 1 reading out of 100 is abnormal, the pattern is different from 35 readings out of 100 exceeding the same specification. The first case may justify checking the individual panel and measurement method; the second indicates a much broader consistency issue requiring supplier review against the agreed acceptance criteria.
Machining requirements can be narrower than the panel producer's normal commercial tolerance. A CNC operation cutting an 18.20 mm groove for an 18.00 mm panel provides only 0.20 mm nominal clearance; a 0.15 mm increase in board thickness removes 75% of that clearance, although the board may still be acceptable for another application.
Laminated production adds another dimensional layer. A substrate of 18.00 mm receiving two 0.8 mm decorative layers would have a theoretical finished thickness of 19.60 mm before adhesive-line effects and material tolerances are considered, so purchasers should specify whether acceptance applies to bare MDF, sanded substrate, or finished laminated board.
Moisture-related thickness change should not be confused with manufacturing thickness tolerance either. ASTM D1037 includes separate procedures for water absorption and thickness swelling because swelling after moisture exposure measures another property from the original dry-panel dimension. A 24-hour moisture test result should therefore not be substituted for an incoming dry-thickness check.
For routine production, measurement records become more useful when the same method is repeated over time. If 50 batches are inspected during 2026 with identical equipment, point locations, and reporting rules, purchasing and production teams can compare supplier consistency without mixing results generated by different methods.
A practical MDF thickness check therefore relies on measured points, documented conditions, a suitable calibrated instrument, and the specification attached to the actual product. An 18.00 mm label supplies the nominal dimension; the accepted upper and lower values must come from the governing standard or purchase requirement, while multiple readings show whether the full panel can be machined and assembled within the dimensions required by the job.